Single Room HRV Installation Checklist: From Site Survey to Handover
News |
10/22/2026 2:06:05 AM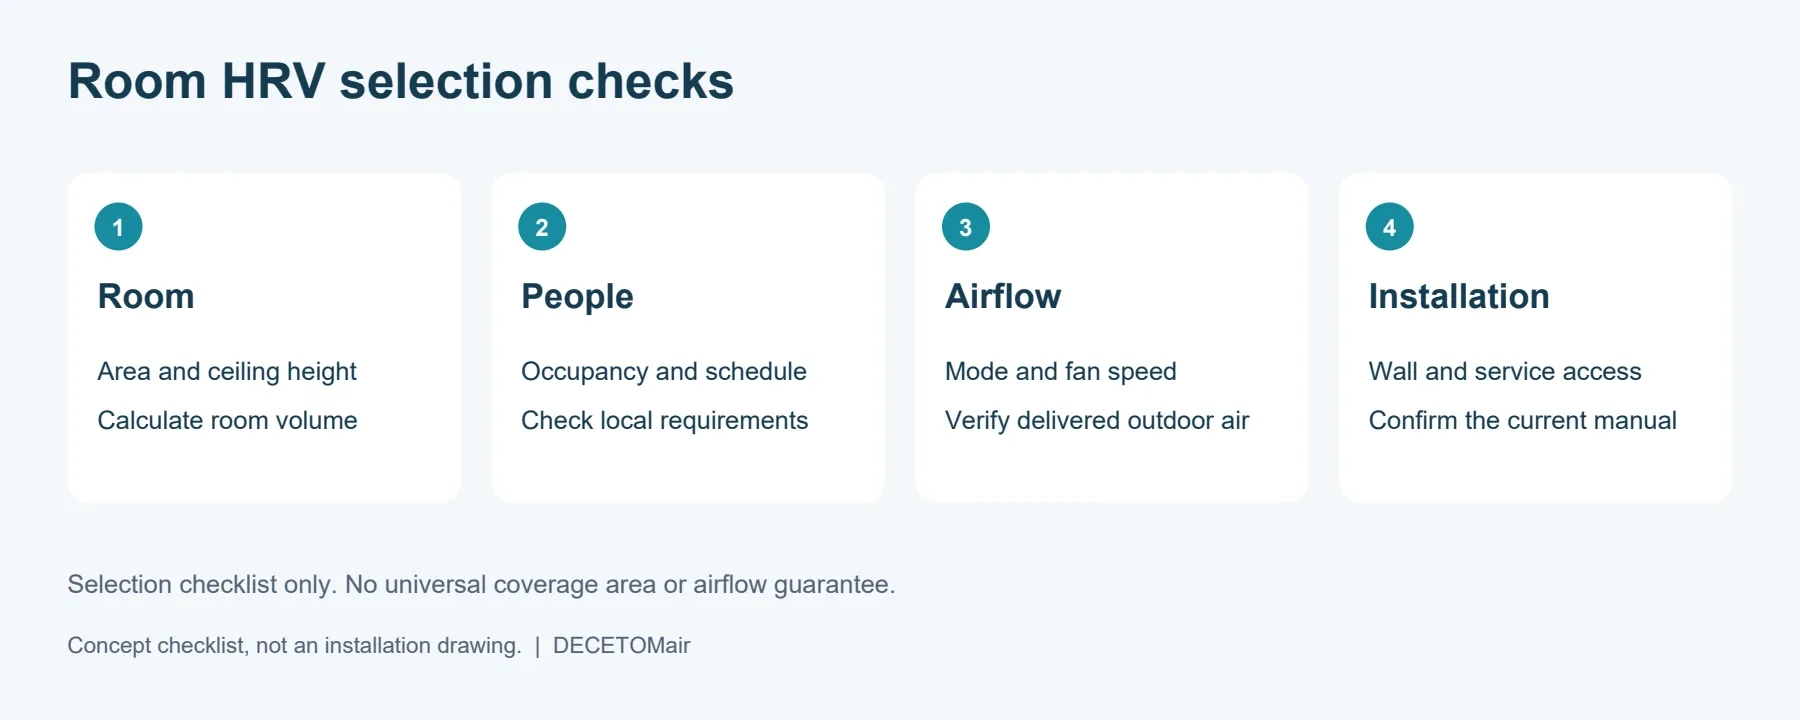 Concept checklist, not an installation drawing.
A single room HRV installation starts before a wall opening is made. For installers and HVAC distributors, a useful quotation should identify the room requirement, the installation constraints and the information still needed from the supplier. This checklist uses the DECETOMair ABT701 series as an example and separates a site survey from commissioning.
1. Record the room requirement
Record room length, width, ceiling height, normal occupancy and occupied hours. Identify whether the project concerns a bedroom, study or another domestic room. Note when windows normally remain closed and which existing extraction systems operate nearby. Use the applicable local ventilation requirement to establish the design target; floor area alone does not establish the required airflow.
2. Confirm a workable outdoor connection
Inspect the proposed exterior wall and record its construction and thickness. Ask the responsible installer to confirm structural constraints, hidden services, electrical access and permissions before drilling. Obtain the current model-specific sleeve, opening, exterior clearance, sealing and weather-protection instructions. Do not infer dimensions or sleeve inclination from an illustration.
3. Ask for airflow in the intended operating mode
Ask which fan speed and mode support the proposed room requirement. The ABT701 series is listed at 50 m³/h in the reviewed manufacturer material, but that figure must not be assumed to be continuous outdoor-air supply in alternating heat-recovery operation. Request the basis of the figure and the available performance information. Record any unresolved mode-specific data before accepting the selection.
4. Check the room air path
Map the terminal, doors, transfer openings and existing extract points. Keep the terminal clear of curtains and furniture. An alternating ceramic-core HRV switches between supply and extraction; a single unit does not provide simultaneous balanced supply and extract. If multiple units or coordinated operation are proposed, obtain the current control and wiring instructions rather than assuming pairing or synchronization is included.
5. Match the acoustic question to occupied use
For a bedroom, ask for sound data at the speed needed during sleep, together with the measurement conditions. A sleep-mode label alone does not demonstrate adequate ventilation or acceptable sound in the installed room. Avoid positioning the air path directly across a resting place.
6. Confirm the exact model and controls
State ABT701 or ABT701-WF explicitly in the quotation and handover record. The reviewed specification lists Tuya Smart control and VOC/humidity sensing for the WF version. Do not transfer those features to the basic model or describe the standard WF model as having a documented CO2 sensor. Confirm electrical and control requirements from the supplied instructions.
7. Leave space for servicing
Demonstrate how the owner can access the filter and ceramic core. Record the components supplied and provide their current cleaning instructions. The documented primary filter should not be advertised as HEPA. Maintenance access is an installation requirement, not an optional detail to resolve after furniture is fitted.
8. Resolve interactions before commissioning
Identify other ventilation equipment and fuel-burning appliances for assessment by the responsible competent installer. A room HRV should not be assumed to replace a kitchen hood, bathroom extraction or a whole-home ventilation design. Record unresolved safety or pressure questions for the appropriate professional.
9. Commission and record what was actually checked
Verify the installed model, operating modes and controls against the delivered instructions. Where airflow is measured, record the instrument, mode, speed, measurement method and result; distinguish a measurement from a catalogue value. Record visible installation defects, corrective actions and outstanding information. Do not label an installation accepted solely because the fan runs.
10. Give the owner a usable handover record
Provide the exact model, instructions, selected settings, filter/core access method, maintenance guidance and support contact. Explain which modes alternate and which operate in one direction. Include only measurements actually taken and tell the owner which information remains outstanding.
A compact handover record
- Exact model and selected settings
- Mode-specific airflow evidence or not measured
- Installation checks and outstanding issues
- Owner instructions and support contact
Questions buyers often ask
Can one unit cover the whole apartment? A room-level selection does not establish whole-home coverage. Review the layout, occupancy, transfer paths and required airflow first.
Does the checklist specify a universal wall-opening size? No. Use the current instructions supplied for the exact model and sleeve configuration.
What should I send before requesting a quotation? Send room dimensions, occupancy, climate, wall construction/thickness, electrical information, proposed terminal location and desired controls.
For the product configuration, review the ABT701-WF product page. For selection context, read our home-retrofit guide. Contact DECETOMair for the current model-specific documents.