How to Size an ERV or HRV System for a Residential Project
News |
9/2/2026 9:45:51 AM Residential ERV and HRV sizing begins with the required outdoor-air rate, then verifies real duct pressure and commissioning conditions.
Sizing an ERV or HRV is not simply a matter of matching floor area to the largest airflow number in a catalogue. A reliable selection begins with the required outdoor-air rate, then checks building volume, occupancy, duct resistance, climate, operating strategy and commissioning conditions.
This guide presents a practical workflow for early-stage residential selection. Final design must follow the applicable code, project drawings and qualified HVAC engineering review in the destination market.
Start with the ventilation requirement, not the product model
The first design question is how much continuous outdoor air the dwelling requires. The answer may come from a national code, regional standard, project specification, or a combination of floor-area and occupancy requirements. ASHRAE identifies Standard 62.2 as the residential ventilation and indoor-air-quality standard for nontransient dwelling units, while other markets use their own rules.
Do not assume that a rule used in one country can be transferred unchanged to another project. Record the governing standard, its edition, the occupancy assumptions, and whether the calculated rate is continuous or intermittent.
Use air changes per hour as a cross-check
Air changes per hour (ACH) can provide a useful sense check because it relates airflow to the indoor volume. For metric units:
Airflow (m³/h) = indoor volume (m³) × target ACH
HVI consumer guidance refers to 0.35 ACH for continuous HRV/ERV ventilation. Treat this as a reference point, not a universal code value: the applicable local requirement may produce a different airflow.
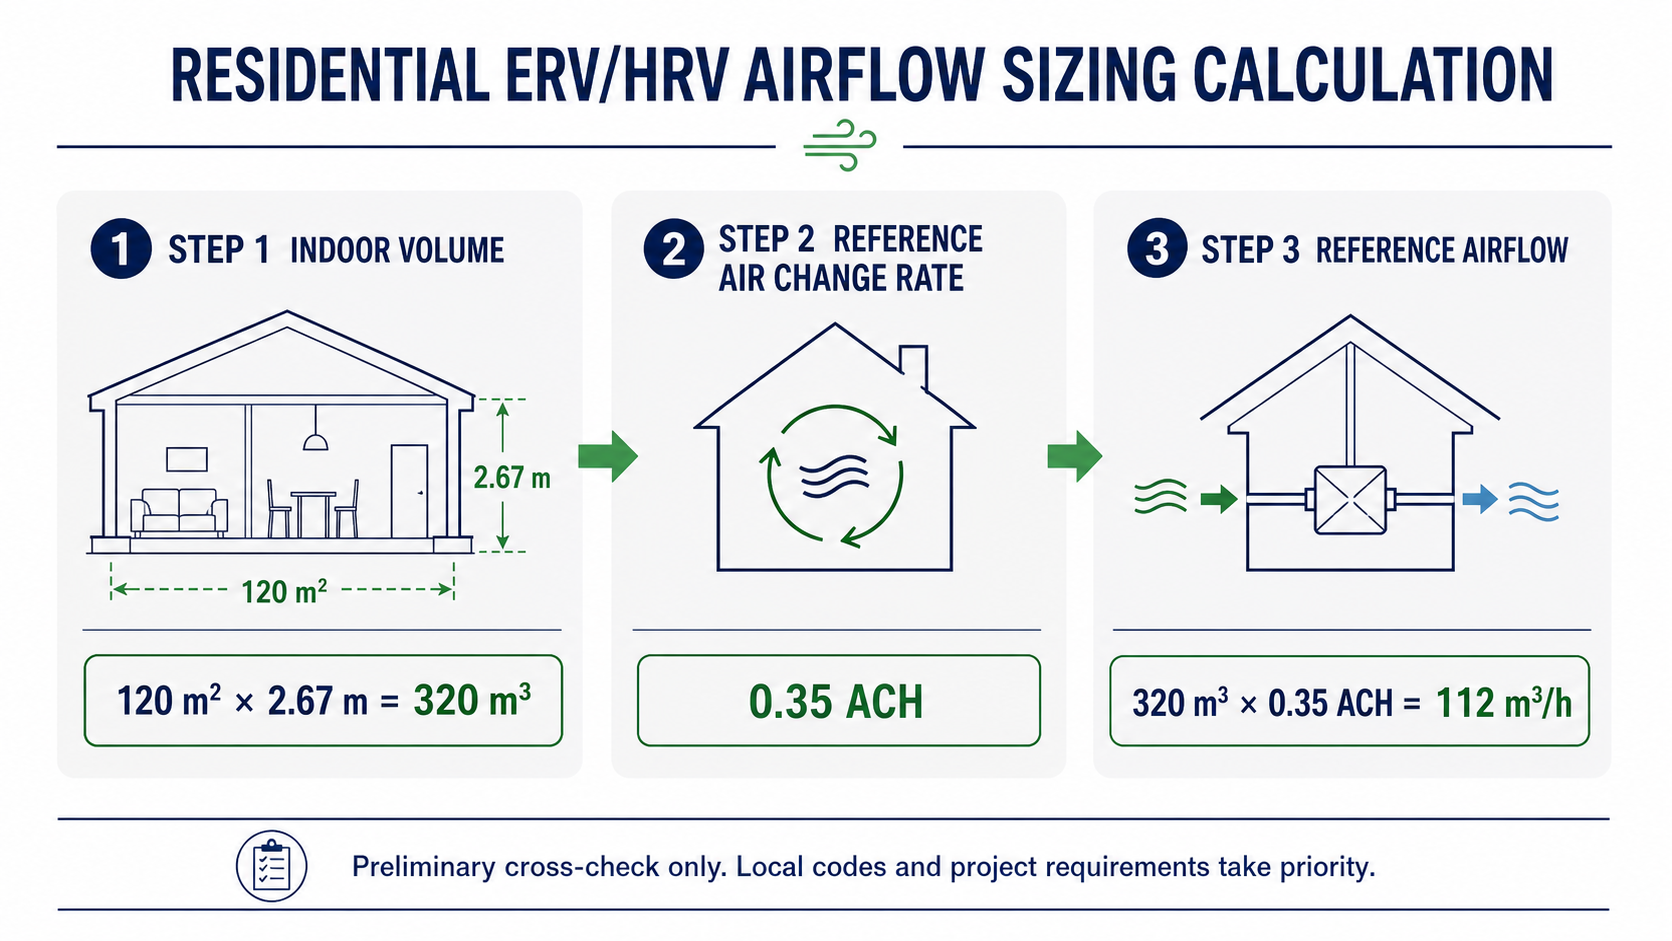 Worked example: a preliminary residential airflow cross-check using volume and ACH.
Worked example: an early-stage airflow cross-check
| Input or result |
Example value |
| Conditioned floor area |
120 m² |
| Average ceiling height |
2.67 m |
| Approximate indoor volume |
320 m³ |
| Reference air-change rate |
0.35 ACH |
| Volume-based cross-check |
320 × 0.35 = 112 m³/h |
The 112 m³/h result is only a cross-check. If the local code calculation, occupancy requirement, or project specification is higher, the higher requirement controls. Kitchens, bathrooms and other source-control exhaust duties must also be considered separately under the applicable rules.
Check occupancy and room use
Two homes with the same floor area can have different ventilation needs. Confirm the expected number of occupants, bedrooms, working-from-home areas, kitchens, bathrooms, and any spaces with unusual contaminant or moisture loads. Also confirm whether local exhaust is independent or integrated into the balanced ventilation system.
The selection basis should state whether the ERV or HRV is intended to provide whole-dwelling continuous ventilation, intermittent boost ventilation, or both. Boost mode can help during temporary high-moisture or high-occupancy events, but it does not remove the need to meet the continuous design requirement.
Select at the design external static pressure
Catalogue maximum airflow is often measured under a specific test condition and may not equal the installed airflow. Duct length, diameter, elbows, filters, silencers, grilles and terminals all add resistance. The equipment must therefore deliver the required airflow at the project design external static pressure, not merely at free-air conditions.
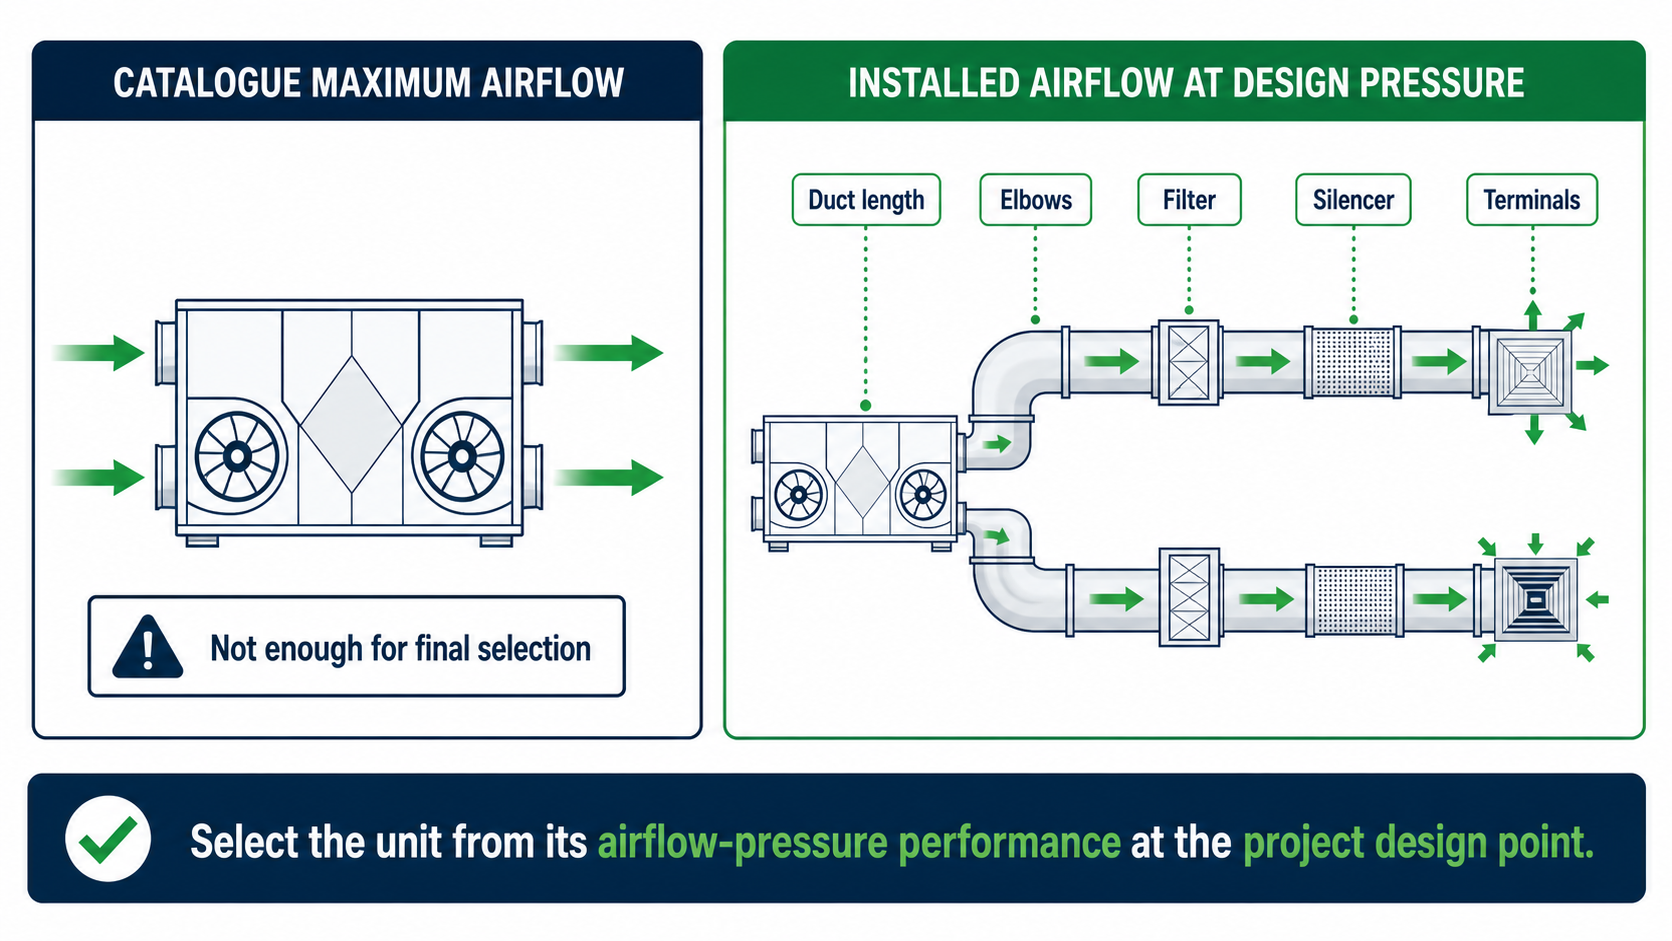 Installed airflow depends on the complete duct system and the selected operating point.
Compare the manufacturer's airflow curve or certified rating at the relevant pressure. HVI's certified HRV/ERV directory, for example, publishes airflow and energy-performance ratings that allow products to be compared on a consistent basis. For a non-HVI product, request the test conditions and full airflow-pressure data rather than relying on one maximum-airflow figure.
Confirm duct layout before final equipment selection
A preliminary equipment choice can be made from the design airflow, but final selection should follow a duct-pressure calculation. Confirm the outdoor-air intake, exhaust outlet, supply and extract routes; duct material; equivalent lengths; number of fittings; terminal pressure losses; filter resistance; balancing devices; and maintenance access.
If the calculated resistance is too high, choosing a larger fan is not always the best correction. Increasing duct size, reducing unnecessary elbows, or improving terminal selection may reduce energy use and noise while preserving the required airflow.
Choose normal operating speed with usable adjustment
A residential unit should normally meet the continuous design airflow at a practical operating point, with enough control range for balancing and temporary boost. Avoid selecting a unit that can meet the requirement only at its maximum speed, because real filters, ducts and terminals may reduce delivered airflow and increase sound.
Do not add an arbitrary oversizing percentage without examining the fan curve and control steps. The useful question is whether the installed system can be balanced to the target supply and exhaust rates at an acceptable operating point.
Commissioning is part of sizing
The final proof is measured installed airflow. After installation, measure both air streams, adjust the balancing devices, and record the operating mode, filter condition and control settings. A unit that appears correctly sized on paper can still underperform if ducts leak, filters are obstructed, terminals are restrictive, or the system is not balanced.
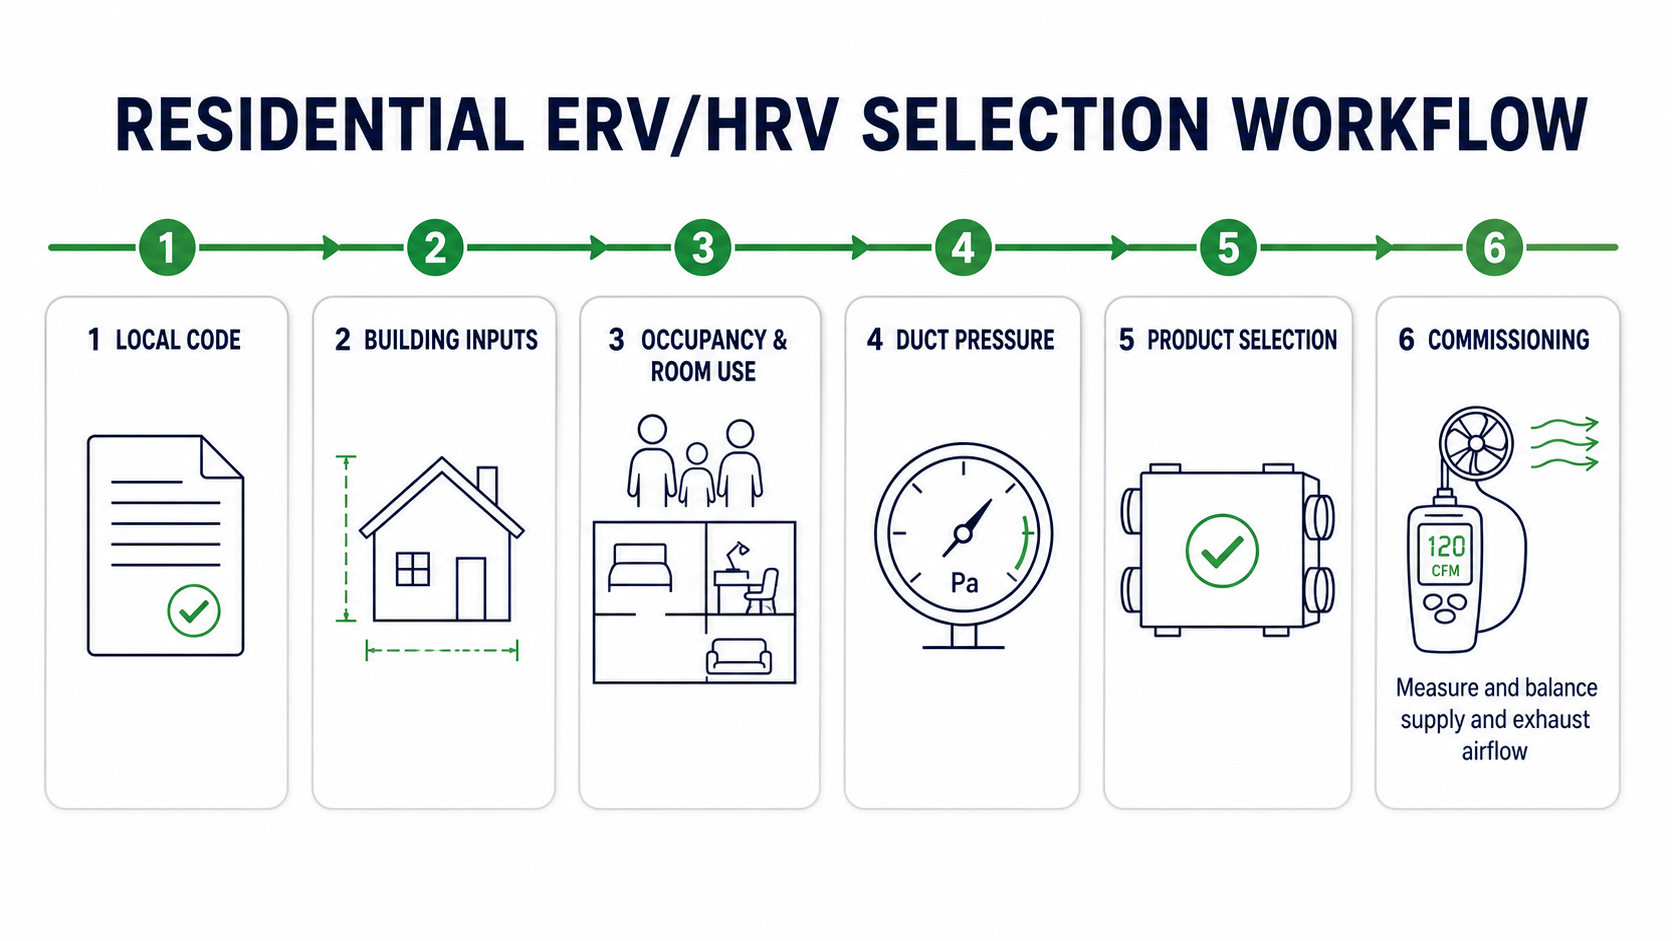 A practical residential ERV/HRV selection and commissioning workflow.
Residential ERV/HRV sizing checklist
| Check |
What to confirm |
| Governing requirement |
Destination-market code, standard edition and project specification |
| Building inputs |
Conditioned floor area, ceiling height, volume, bedrooms and expected occupancy |
| Operating duty |
Continuous airflow, boost airflow and local-exhaust strategy |
| Pressure basis |
Duct calculation, filter resistance, terminals and design external static pressure |
| Product evidence |
Airflow-pressure curve, test condition, recovery rating, sound and electrical data |
| Commissioning plan |
Installed supply/exhaust measurement, balancing record and maintenance access |
Frequently asked questions
Can floor area alone size an ERV or HRV?
No. Floor area is one input. Occupancy, volume, the governing ventilation rule, duct pressure and operating strategy also affect the required selection.
Should the design use maximum catalogue airflow?
No. Select from airflow available at the design external static pressure and check that the normal operating point can deliver the required continuous airflow.
Does a larger unit always provide better ventilation?
Not necessarily. Oversizing without usable controls can increase noise, cycling and balancing difficulty. Installed airflow should match the design requirement.
Can one sizing formula be used worldwide?
No. The applicable local code or project specification governs. ACH and worked examples are cross-checks, not substitutes for destination-market engineering requirements.
Talk to DECETOMair about your project
For an initial ERV or HRV selection, prepare the project country or city, building type, floor area, ceiling height, expected occupancy, required airflow, duct concept and estimated external static pressure. DECETOMair can then help identify which product data and test documents should be reviewed before final engineering approval.
Explore residential ERV and HRV systems | Read the ERV vs HRV climate guide
Commercial ERV and HRV systems | Contact DECETOMair
Technical references